
Project — Mougins
Major renovation and vertical extension of a 450 sqm villa in Mougins
Three years of works, more than eighteen trades, a demolition permit refused and a project entirely redrawn around that constraint. A villa rebuilt in depth, Provençal on the ground floor, Californian upstairs.
- Lieu
- Mougins (06)
- Surface
- 450 sqm
- Livraison
- 2023
- Duration
- 3 years
- Assignment
- Full assignment
- Entreprises
- More than 18
Le projet
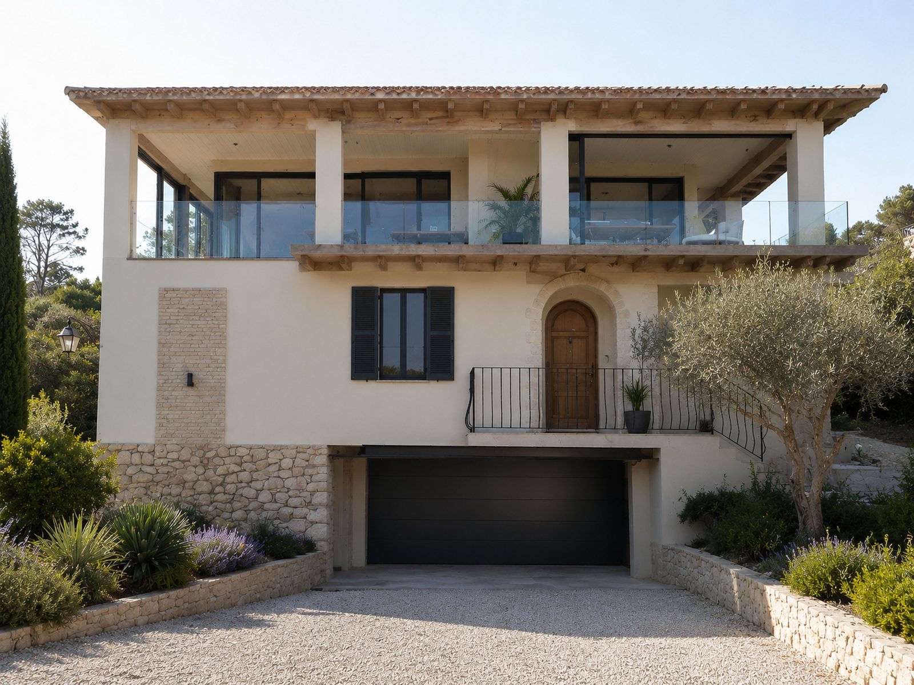
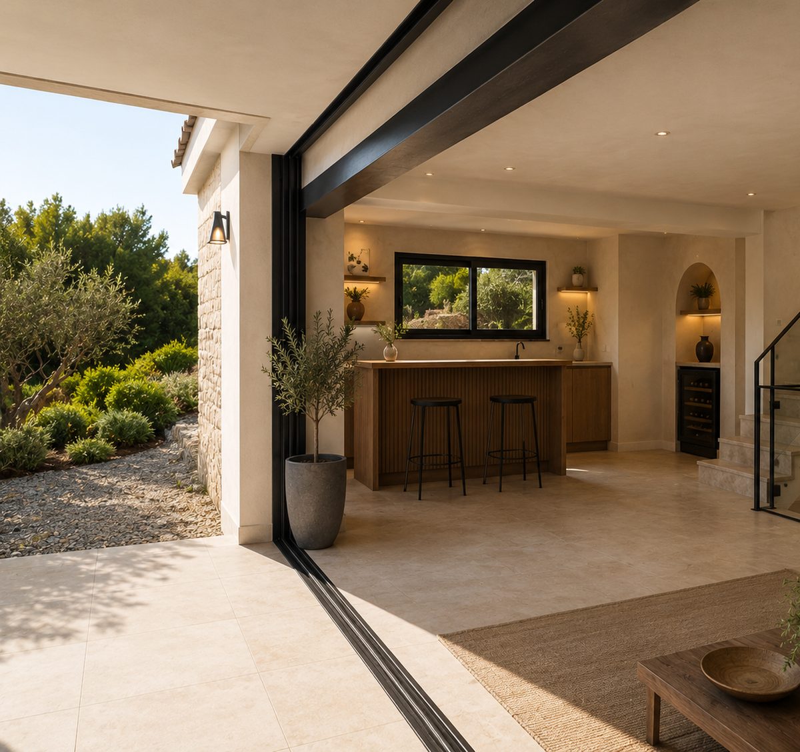
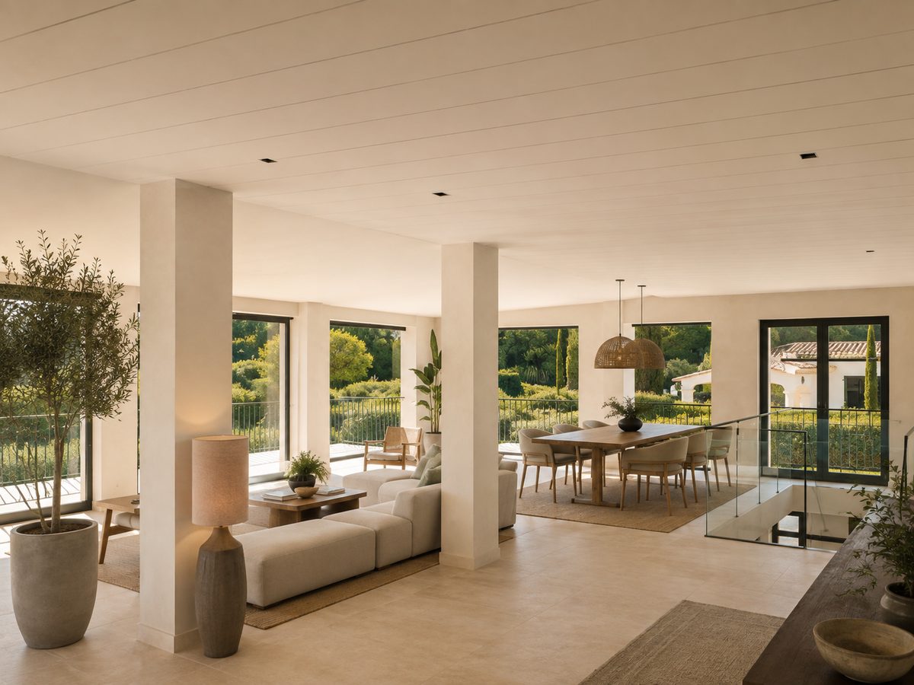
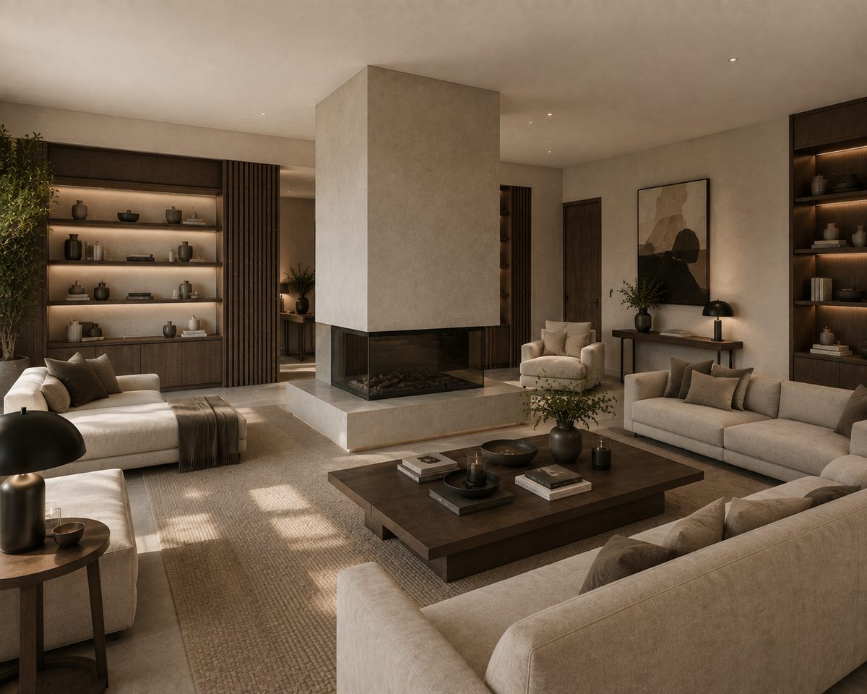
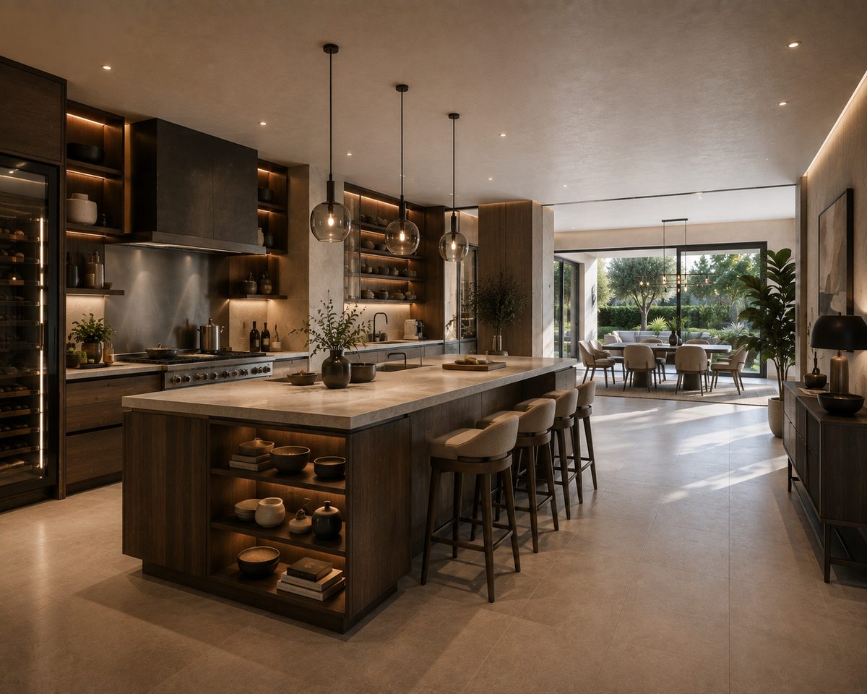
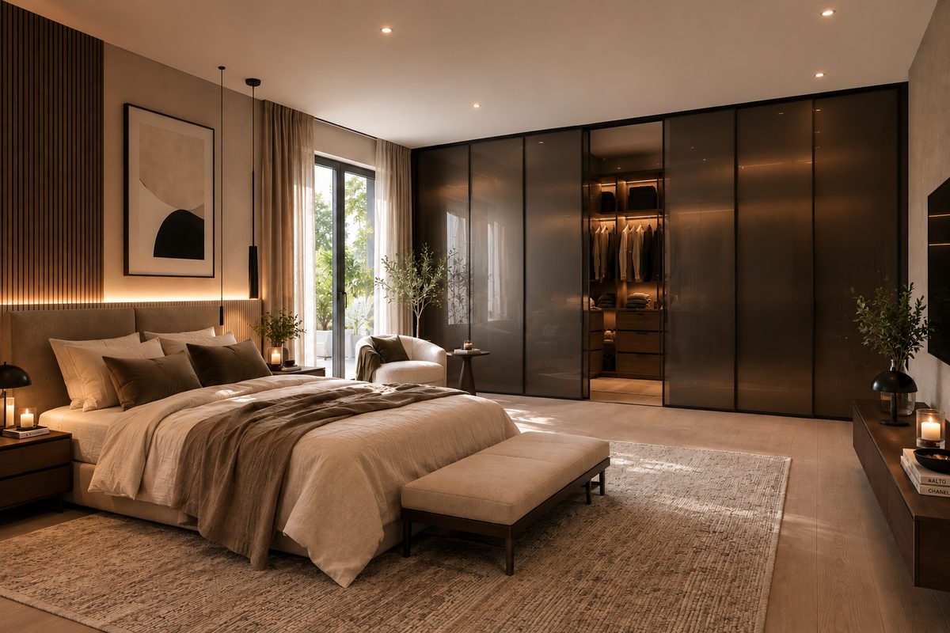
The brief came down to one idea: large, uncluttered volumes where the technical services are invisible. No stray bulkheads, no boxing in, no grilles betraying a duct run. Simple to state; in practice it governs the entire project, because it forces early decisions on where the services run, and no deviation afterwards.
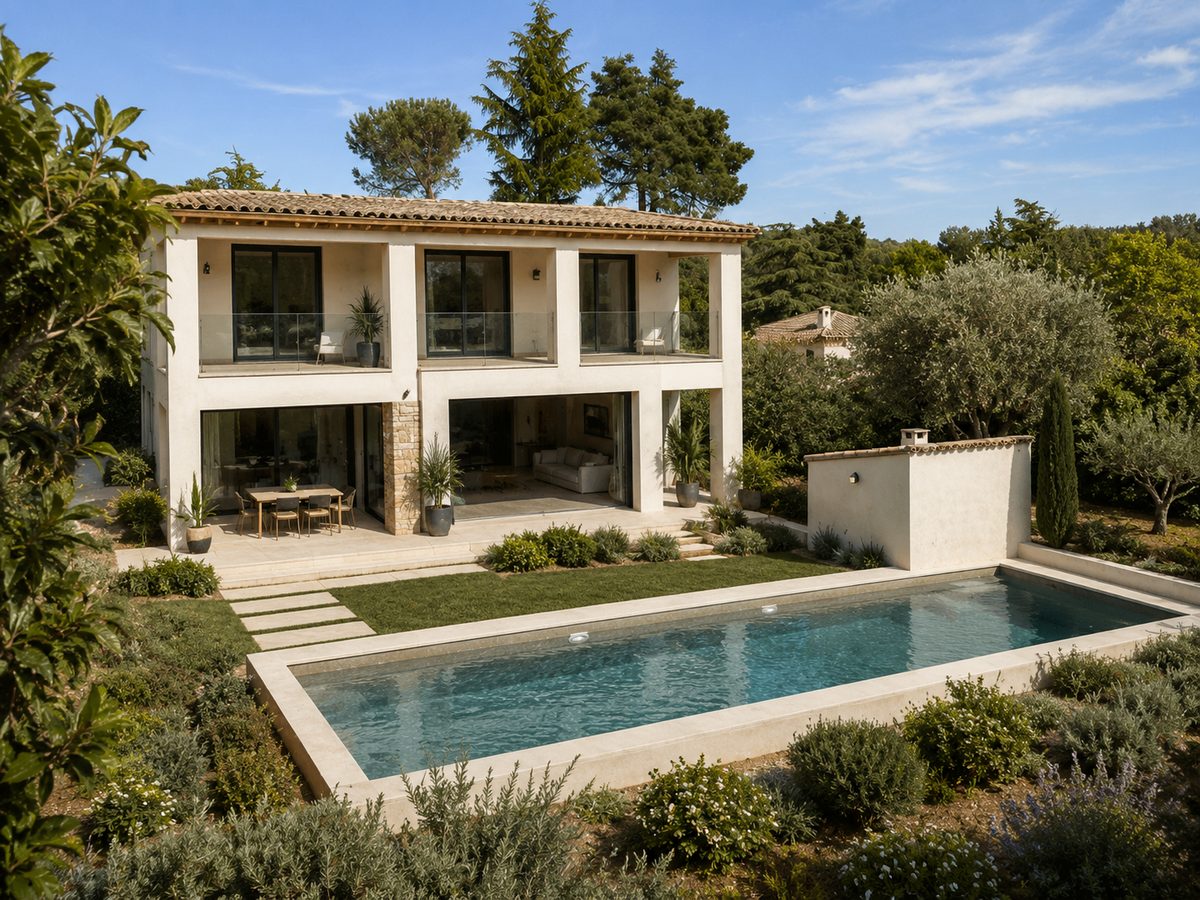
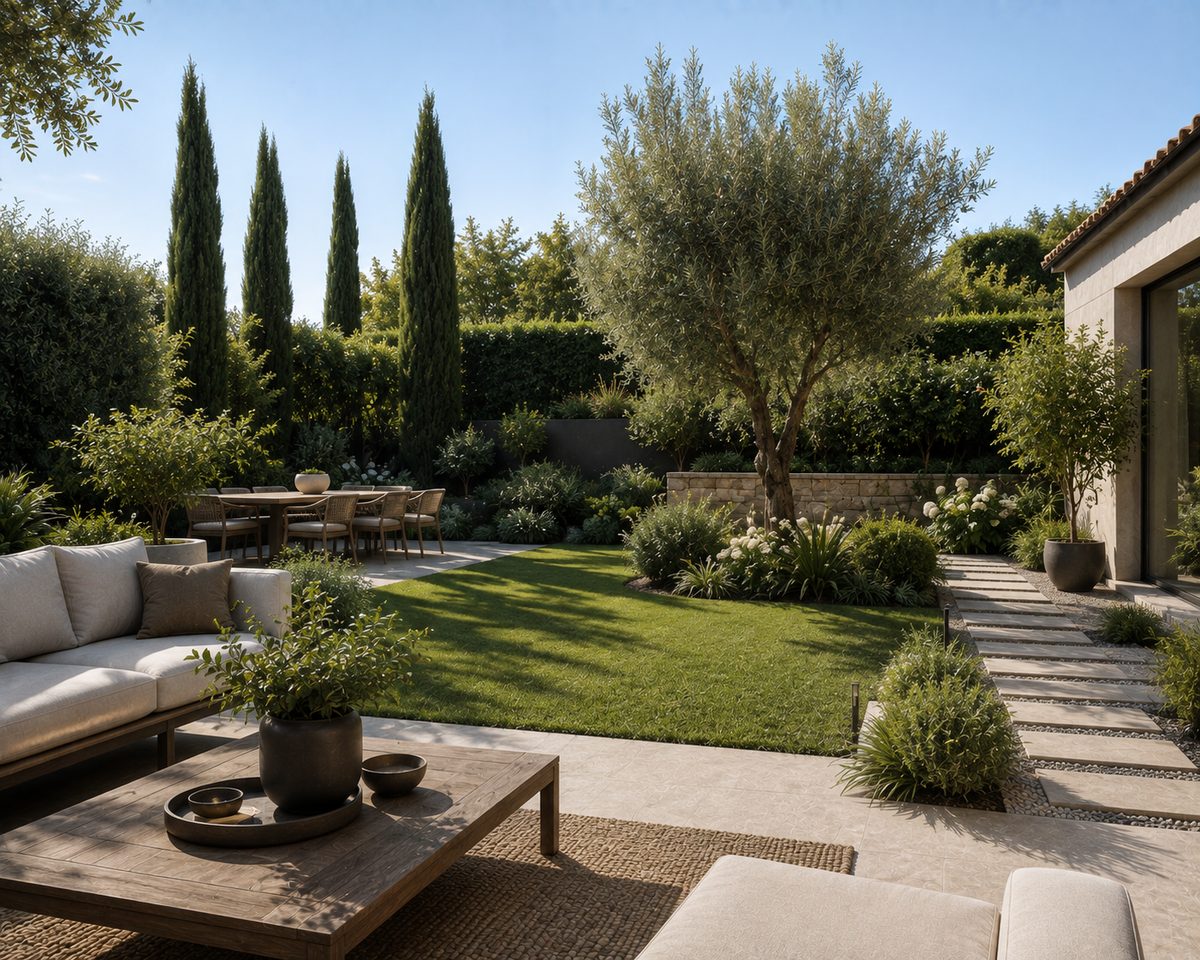
L’écriture architecturale mêle deux registres. Le rez-de-chaussée reste provençal, dans la continuité de la maison et du lieu, avec des volumes largement ouverts. L’étage assume une inspiration californienne — lignes tendues, grandes ouvertures, sobriété des matériaux — sans jamais se détacher de ce qui l’accueille. Le mariage ne fonctionne que si le raccord est traité comme un projet en soi.
A demolition refusal that redrew the project
The start was slow. On top of the technical constraints came the refusal of permission to demolish the existing villa.
Many discover this too late. In Mougins, the planning framework seeks to contain development within already built limits and to preserve the architectural character of the town. An older building often carries acquired rights that demolition erases: rebuilding means starting again from current rules — siting, heights, footprint — and sometimes discovering that what stood there could no longer be rebuilt.
So we changed strategy rather than contest the decision. Keep what exists, and gain the floor area another way.
Keep, then build upward
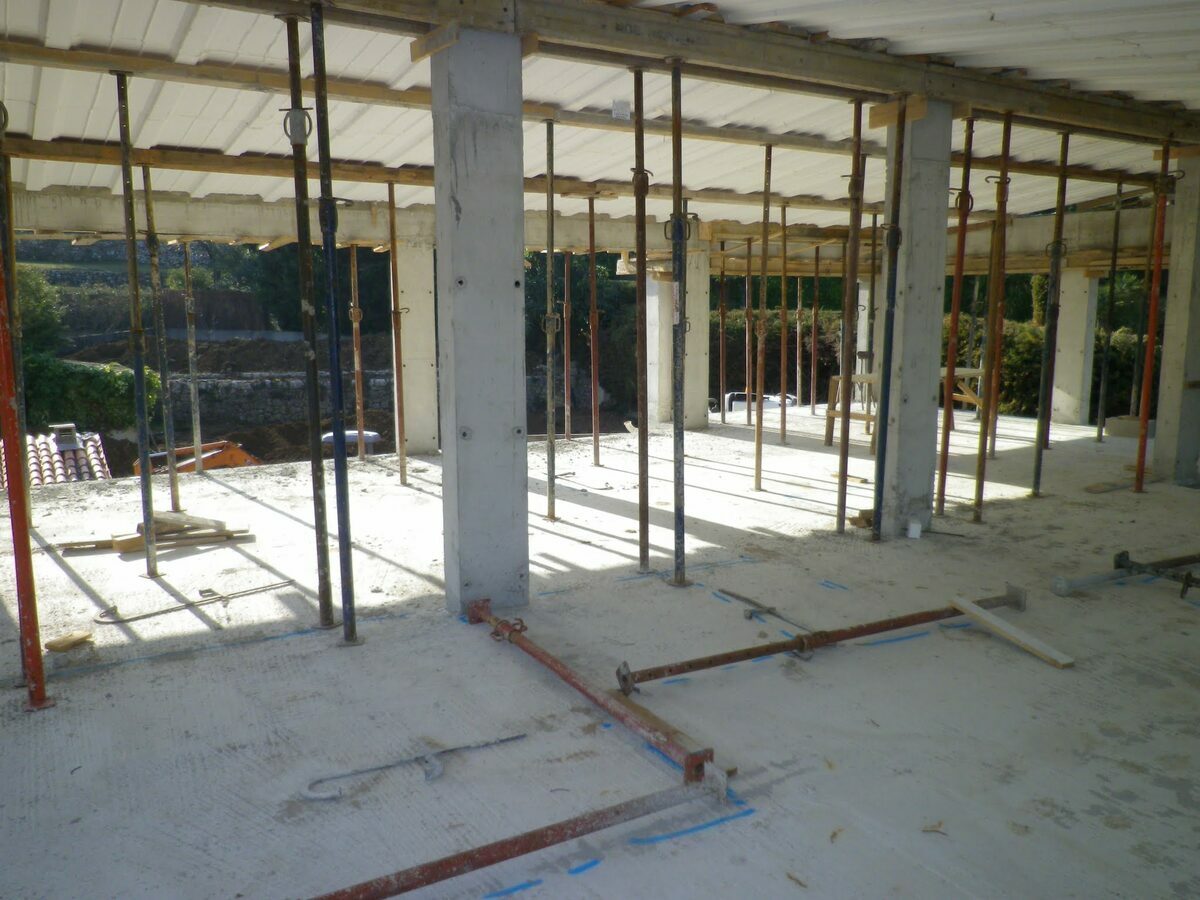
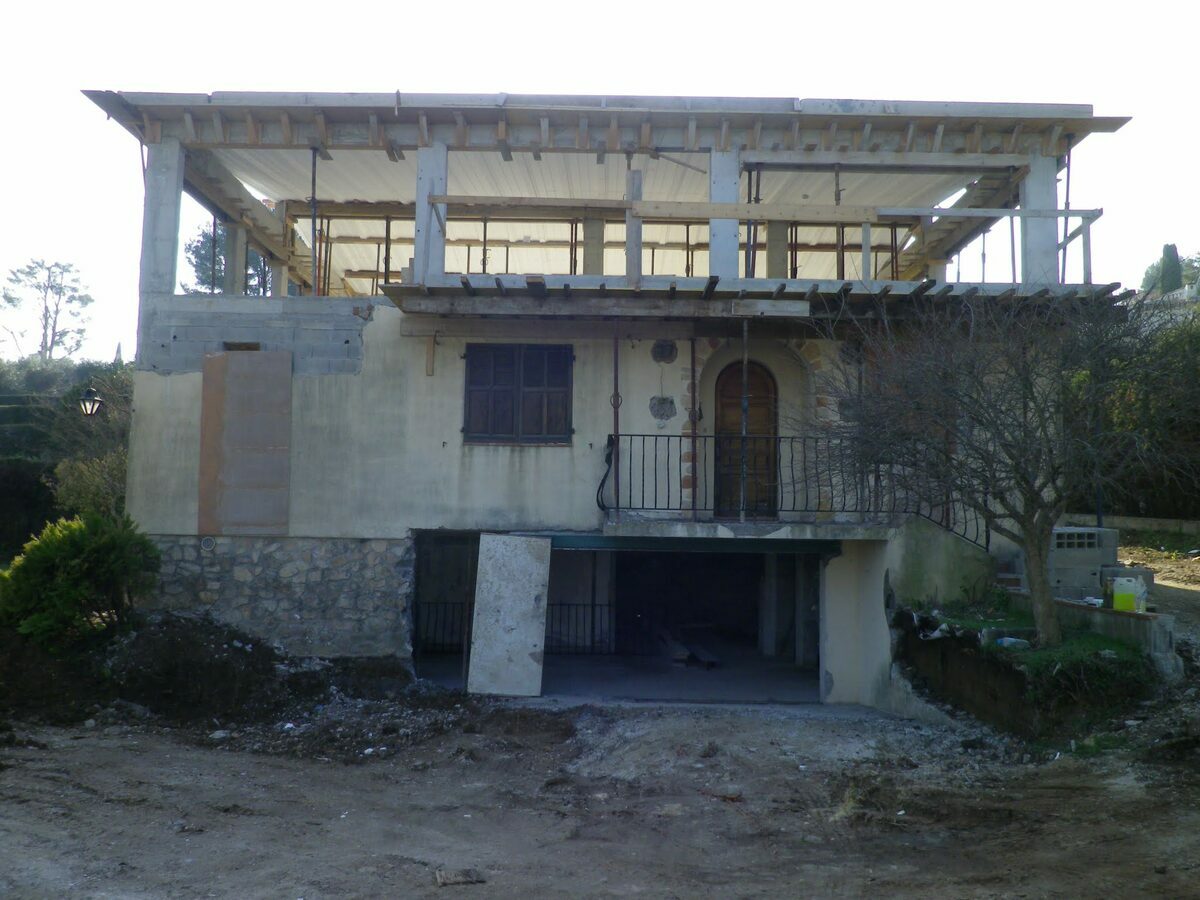
The villa was kept and raised by one storey to house the sleeping quarters. This met the brief without demolition, but it turns a renovation into a structural operation: verifying what the existing structure can carry, strengthening what falls short, and designing a floor whose architectural language sits with one you did not choose.
This also explains the duration. Three years is not a project dragging on: it is one where the design was reworked after the refusal, and where every operation was carried out on an existing structure, with the surprises that entails.
Eighteen trades, one guiding line
More than eighteen contractors worked on this project. Shell, structure, joinery, electrical, plumbing, air conditioning, plastering, finishes, fittings. Each with its own lead times, access constraints and interfaces with the others.
Making services disappear behind clean volumes requires those eighteen interventions to be coordinated in advance, not arbitrated as they come. One badly anticipated service run means another dropped ceiling, an exposed duct, a compromise visible for ever.
A vertical extension is judged not by the storey it adds, but by the junction it achieves with what was already there.
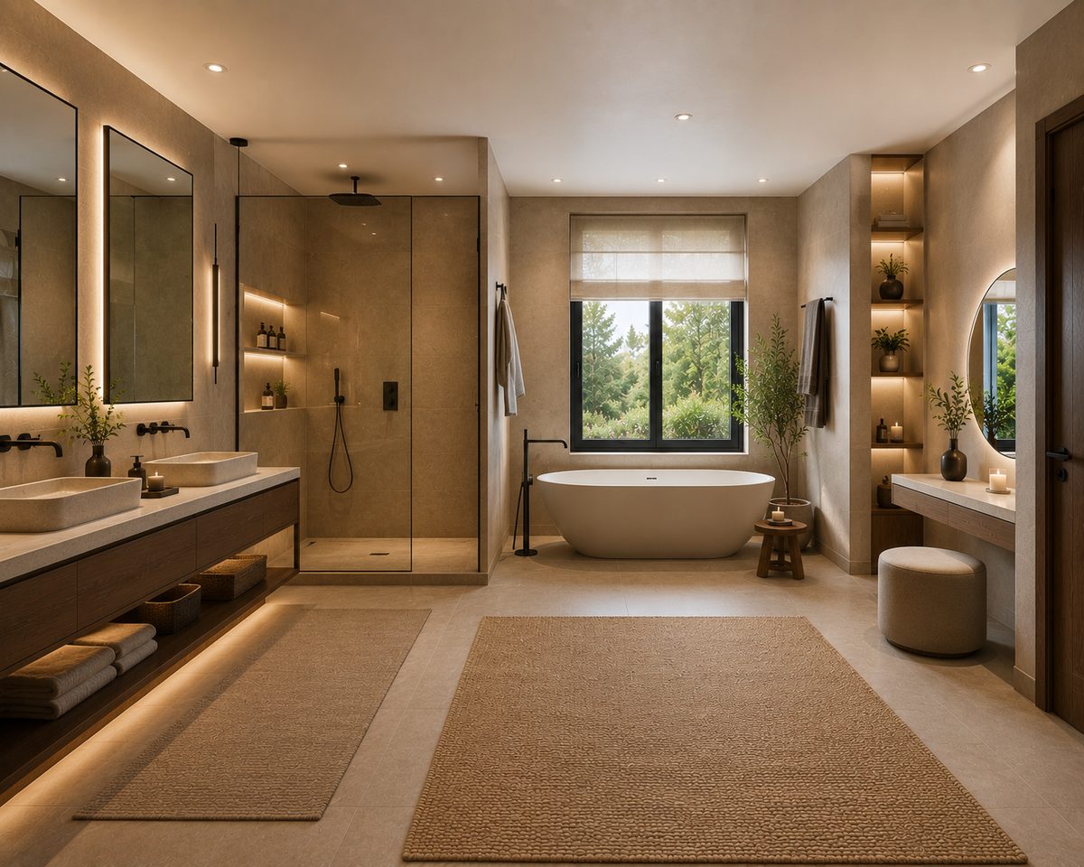
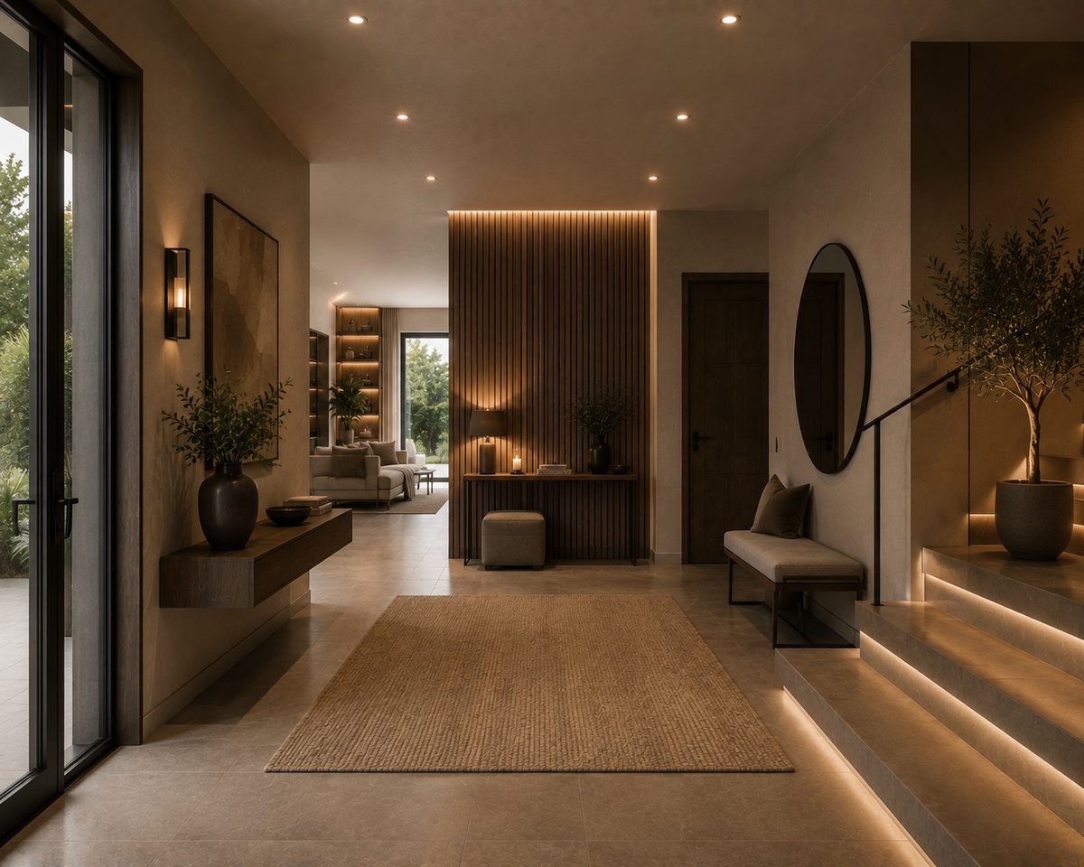
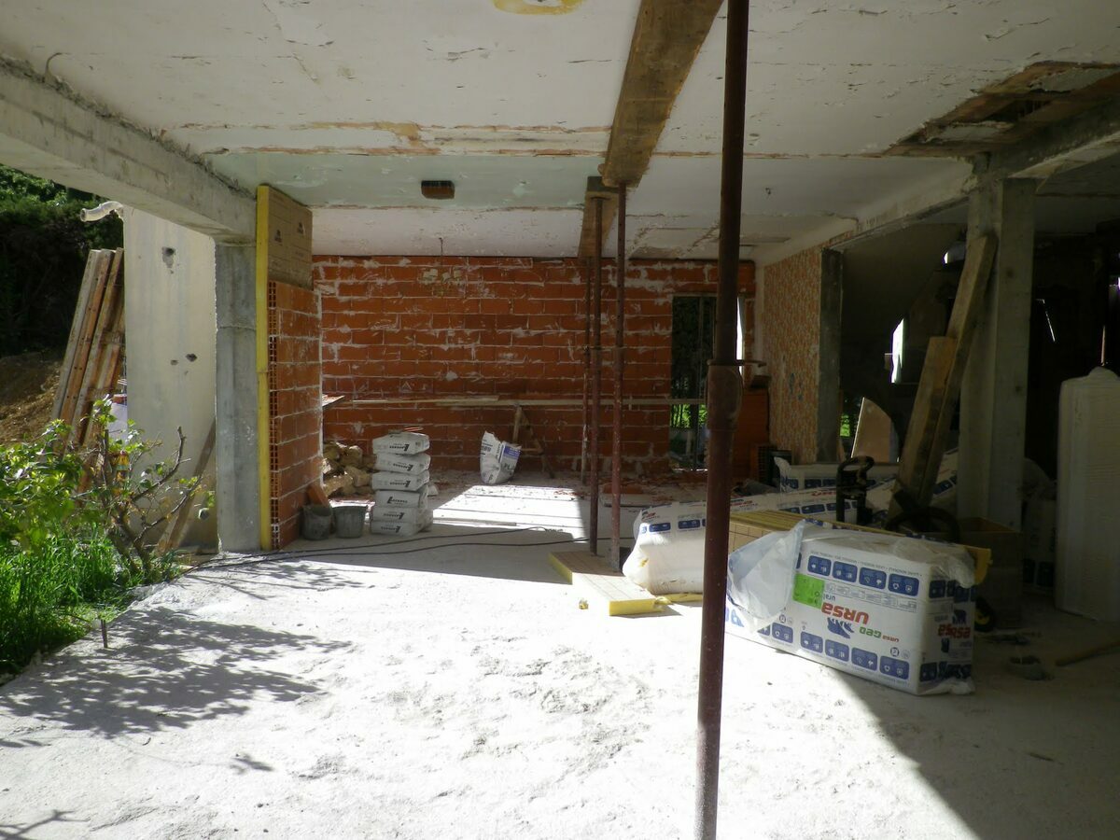
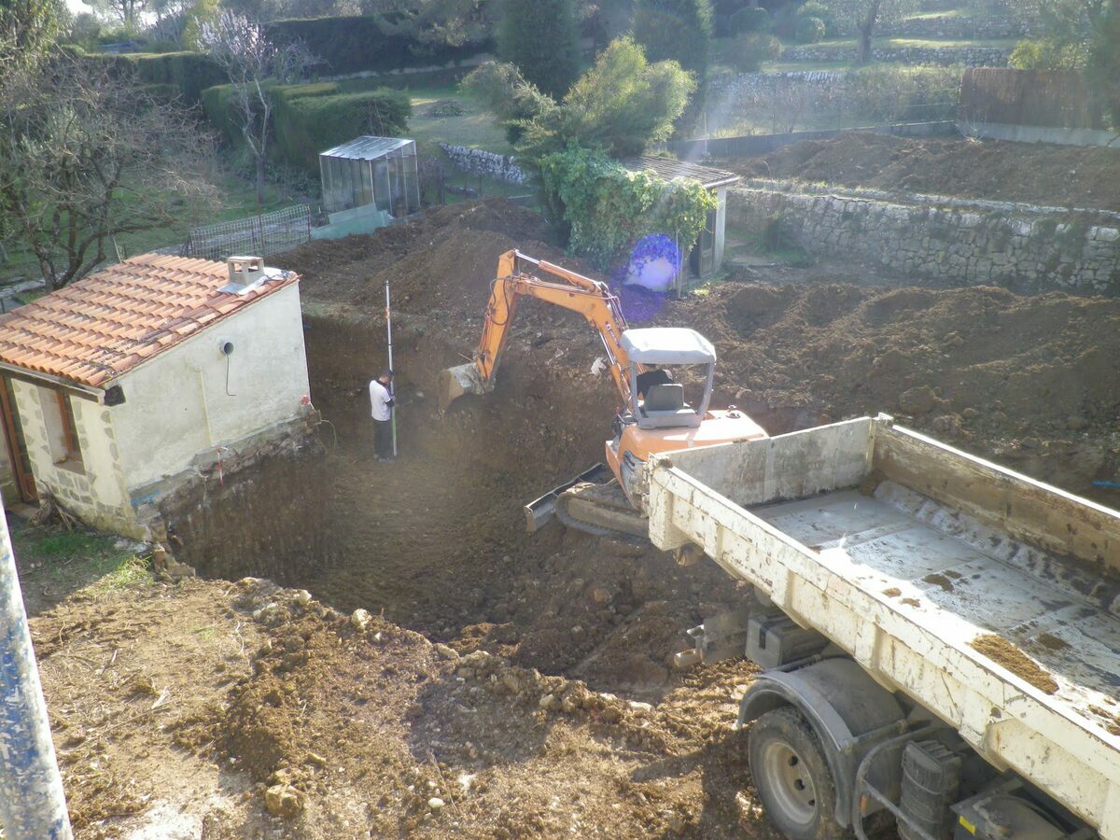
During the works
Four stages of the works, in the order they followed. The last is taken from the same angle as the façade at the top of this page: the same house, before and after.
A similar project?
Major renovation, vertical extension, extension in Mougins or on the French Riviera: describe your project in a few lines and we will call you back.
Let us discuss your project